
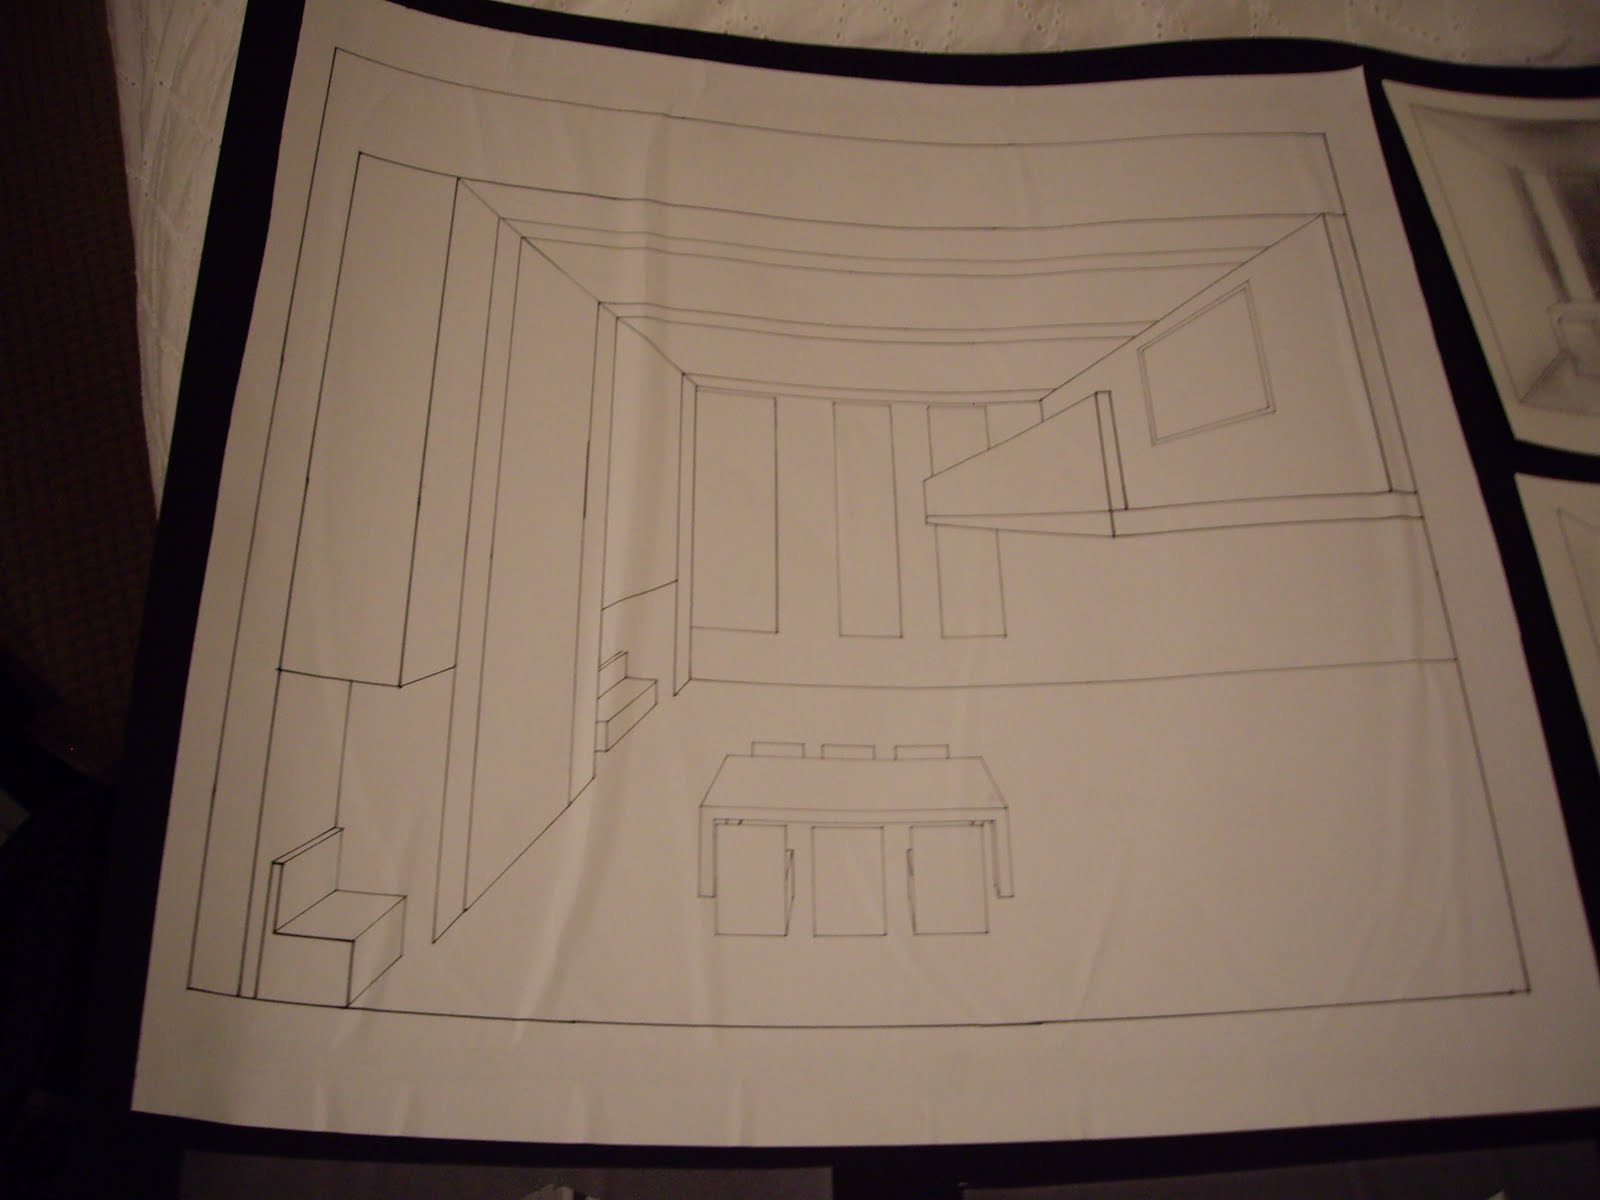
The project is the design of the Matraville Library, a resource centre representative of the various needs of the local community. The building is required to accommodate the library collection and spaces for community participation. The external spaces are required to accommodate the individual and samll group use as well as communnity assembly. It is through the relationship between the main uses of the building that the Matraville Library defines its position within the community as well as its relationship to the broader urban and socio political context.
The ideas
1. What is the most important thing for a library
2. Who will go to the library
(1) children with mom- no stairs from entrance to children
library for pram
(2) students looking for books and study in the library
(3) old people to read newspaper
3. When visiting the surry hills library and unsw main
library, what I like and what I don’t like
(1) Height of bookshelves
(2) place to sit near the bookshelves, so I don’t have to
walk far away
(3) a small space to have a quickly look
(4) natural light coming in, when reading or doing my
works

The library with the site model.
Morning sun light to the library
Afternoon sun light to the library

Site plan with landslopes

Floor plans
1. Two entrances for people coming in from Burnerong
Road, and people parking at back
2. I would like to use whole glass wall at north surface
for accepting the natural light well, but there’s a problem it will be too hot.
Richard Meyer did very good light and shadow system. Therefore, I break up the
glass wall and insert reinforce concrete in to make shadows and also for
supporting the roof. The surface makes a good feeling at the indigos library
3. The information desk is in front of the books return
and storage for convenience, and people can see the information desk when
coming in
4. For café area, people at outside of the library can
take away, and site at the garden, it
can also service in the library
5. There’s a small video room in children’s library, and
some sofa for parents sitting
6. I open up the computer area for nice view, and people
in the computer area won’t feel it’s closed
7. Truck comes in from back street, and a door for
putting books into storage
8. Normally we think stair area is dark, and a little bit
wet, and I don’t like that, so I use glass wall at stair area for good view and
natural lighting
9. Students don’t have to passing though whole main
library to find a place to study or read. They can sit at side of first floor,
and they can see outside from there.
10. The position of bookshelves are vertical for light
going through and good view
11. Louvres on the north roof, the sunlight can access
from 33 to 55, lower than 33 and over 55 would be shadows
12. Skylight at south to get nature lights into the ground
floor

Partis- Circulation, Structure, Enclosure, Geometry, Natural lighting

View from Ground Floor

View from First Floor

The indigos library perspective
 The project is to design a mixed use development on the site with commercial premises below and apartments above. The site is in North Bondi, a locality that has a long history of apartment living dating from the 1930s. The building next door, 92-96 Brighton Boulevard is a Proposed Heritage item.
 The units faceing north is designed for people with disabity, so there's no stairs in the unit and easy to move around.
 First floor model
 Roof model
 Parking and Ground Floor Plan (Restaurant)
 First and Second Floor Plans
 Elevations
 Sections
 Details
 First Floor Sketchup model
 First and Second Floor Plans
 Elevations
 Sections
 Details
 First Floor Sketchup model




 Site analysis shows the relationship from building to the street and the building around
 Keep privacy to neighbor
 sun goes different from summer to winter
 The site plan
 The stalk of the painting connected all the flowers together, so I design a long corridor to connect all the rooms. I don’t want the corridor of my design really like a stalk very straight from entrance to the end, therefore, I distort the corridor like a river to make it more interesting. In the painting, the flowers grew up along the stalk, and they are very similar like coping one to another, so I use the same way to design my room into one shape, and grew up along the corridor.
 The small office, storage, and the staircase from ground to second floor
 Section
 The section though office and living area
 the section of the entrance stair


